Compare DIY deck building and professional installation by exploring costs, skills, timelines, safety considerations, and key factors to help you make the right choice.
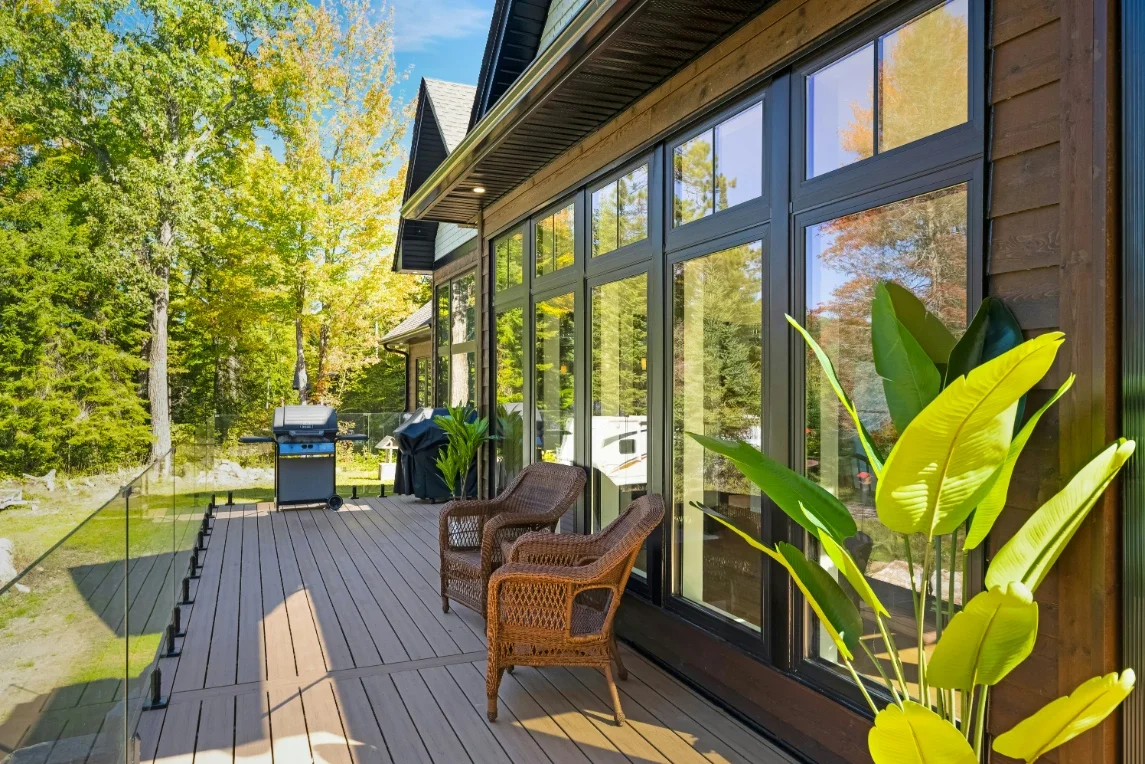
A deck decision comes down to height and complexity, practical skill and available time, along with material choice and local site needs.
Start with height, shape and how the deck connects
Height changes everything. A flat rectangle close to the ground with clear access underneath is a very different job from a raised platform with steps, screens, seats and a roof tie-in. The second type brings questions about support, access, falls and movement that don't have simple site fixes.
Site conditions add another layer that photos don't show. Soil type and drainage affect how the ground behaves through wet winters and dry summers, and many blocks hide stormwater, plumbing, electrical runs and old footings that must be located before digging. Slope and access for materials, along with attachment points and barrier needs, shape what can be built safely.
Attachments deserve special care. A board fixed to brickwork and a handrail that must resist pressure both need correct specification, and stairs need to land solidly and drain well. Loads matter too. Planters, benches, crowds at a barbecue and extras like a spa impose different demands, so the designer or installer needs to know the intended use.
That's where self-assessment starts.
A simple single-level shape with no attachment to the house and no drop nearby is easier to plan and check, yet even that version needs proper review. There's no height at which safety and structural rules stop applying, so local council guidance and input from a competent designer or installer belong early in the planning.
Be honest about skill, tools and time
Skill is more than comfort with a drill. Deck work mixes setting out, leveling, cutting, fixing and sealing, and early errors show up later as uneven boards, poor drainage or movement. Someone who has built fences and pergolas and is comfortable reading plans has a head start. Someone buying a first circular saw for this job doesn't.
Tools change the budget fast. A basic kit might already include a saw, drill, level, string lines and safety gear, but larger builds call for extra stands, clamps, concrete tools and dust control. Hire can fill gaps, yet fees and transport, learning time and downtime still count. There's also waste to allow for. Offcuts, rejected boards, miscut lengths and damaged fixings are normal, and novices tend to produce more of them.
Time is the part most people underestimate. A small platform might look like weekend work in a video. Measuring, sourcing, waiting on deliveries, handling inspections and finishing can stretch the job across several weekends. Weather, work, family commitments and trade availability interrupt progress. An open frame left half done through rain creates extra work.
Be realistic about tolerance for disruption too. Living with a half-built deck and exposed soil, with tools in the yard for weeks, wears thin fast.
Work out true cost instead of guessing
Labor is the reason professional quotes look high next to a materials list. Much of a contractor's price covers crew time, setup, cleanup, insurance, supervision and the callback risk if something moves or stains. DIY removes that labor charge but adds costs that rarely appear in online estimates.
Start with the full materials list. Boards are only one line. The frame timber, connectors, fixings and barrier parts often cost as much in total, and prices shift with species and grade. Delivery fees, fastener boxes, blades, sandpaper and finishing gear add up. Tool hire or purchase can erase the expected saving, especially if a miter saw or nail gun is bought for single use.
Then add waste and rework. A misread plan or a frame set out of square can force a run back to the yard. Professionals price in a margin for that. A homeowner's estimate needs the same allowance, plus time off work if the build drags on.
Compare total DIY cost, including tools, waste, delivery, finishing and time, against two or three detailed contractor quotes on the same specification. Like-for-like detail matters. A cheaper quote that swaps species, grade or fixing type isn't the same deck. Itemized quotes and an approved spec kept on file give any DIY shopping a consistent basis.
Sort approvals and safety checks early
Approvals catch many first-time builders by surprise. Permit triggers vary by area and site, so a height number heard from a neighbor or forum isn't a safe guide. The local council can explain what applies to the address and design, while a competent designer or installer can assess structural, barrier, attachment and drainage needs before work starts.
That check applies to every deck, not only high ones. Low platforms carry loads and need drainage, and they sit near soil, moisture, services and shade. Barriers, steps, edges and junctions with the house affect safety even when the drop looks minor. National construction rules and timber framing standards set the baseline, and they assume correct interpretation for soil, wind, use and access rather than guesswork.
Paperwork is part of the build. A simple folder can hold the council response, approved drawings, engineering or design notes where needed, product data sheets and maintenance guidance for the chosen boards. That file helps during inspections and years later when the property is sold or altered. Buyers and inspectors look for signs of unapproved work, and missing records raise questions even when the deck looks tidy.
If approvals feel confusing, that's useful information. Confusion at the permit stage often points to complexity in the build itself, which leans toward professional delivery or at least professional design input.
Pick timber or composite for Perth conditions
Material choice shapes maintenance for years. Merbau and Jarrah remain favorites for warmth and depth of color, and each brings different density, tone, movement and response to finish in dry air. Jarrah suits many Perth tastes because it ties in with local character and has natural resistance to termites in the board itself, though the frame still needs its own protection. Merbau often costs less up front but can bleed tannins early and needs regular oiling to hold color. Spotted Gum is another hardwood option that many families consider for texture underfoot, yet grip changes with dust, oil buildup, leaf film and water, so current test data and finish advice should guide that call rather than reputation alone.
Treated pine sits at the budget end. It can work for framing and for boards where the hazard rating matches the position, but ratings matter. Ground contact and poor drainage, as well as enclosed spots and constant shade, demand closer review with the supplier or designer, and stain plus oil cycles are heavier than with denser hardwoods. Color fades faster without care, and soft boards mark more easily under furniture.
Composite decking from names like Trex, NewTechWood, Modwood and Abwood changes the maintenance picture. Boards don't need oiling and resist fading and splinters well when installed to the maker's details, but heat buildup in full sun, expansion behavior, substructure needs and color choice differ from timber. Dark colors feel hotter under bare feet, and each brand sets its own rules for support, airflow, drainage and cleaning that must be followed to keep performance claims valid. Check manufacturer data for heat, care, support and cleaning needs rather than assuming all composites act the same.
Once the shortlist is down to two options, price them as full systems. Many homeowners compare samples and then order boards, framing timber, fixings and oil together through Decking Supplies in Perth to keep grades and finishes matched. That coordinated order cuts the risk of mismatched parts, missed packs, extra delivery runs and repeat trips.
Put the frame first, boards second
Shoppers focus on board color and grain, but the hidden frame decides if the deck stays flat and quiet. Joists, bearers, posts and connectors work as a system. Spacing, spans, fixing patterns and support details are set by framing rules that account for load, timber grade, exposure and use, and those documents need competent interpretation for the site rather than a quick look online.
Perth winters test that system. Short bursts of rain, pooling near garden beds, shade that slows drying and leaves packed into corners can keep the substructure damp. Good fall for runoff and enough ground clearance for airflow help the frame dry between showers. Enclosed skirting that traps humid air or leaves piled underneath undo that benefit, so access for cleaning and checks belongs in the plan.
Metal parts need the same attention as timber. Stainless steel screws and coated hangers suited to outdoor exposure resist rust streaks and loss of grip, while the wrong metal can stain boards and weaken joints. Salt air, reticulation overspray, garden chemicals and shade all change how metal ages, so the fixing spec should match the site and board type.
Don't shop boards first and figure out the frame later. Price the whole system together and ask what support and ventilation the chosen boards assume. The frame carries the load long after the color choice is forgotten.
Plan for termites, moisture and long-term value
Perth sits in a high-pressure zone for termites, so prevention starts at design. Frames often use treated pine with a rating suited to exposure or naturally durable hardwood, and the ground below needs clearance for airflow plus access for inspection and cleaning. Damp soil, leaf buildup, poor runoff and stored items under the deck invite trouble, so the area should stay open and dry. Timber also moves with Perth's dry air, so boards should be stored and handled to supplier advice rather than rushed straight from pack to frame.
A tidy, code-checked deck helps at sale time. Building and pest inspectors flag uneven steps, loose barriers, poor drainage and signs of timber pest activity, and those notes affect buyer confidence. Warranties add another reason to follow the maker's guidance. Both hardwood and composite makers set install, ventilation, care and cleaning terms, and coverage questions arise when those terms aren't met, making data sheets and receipts worth keeping. Homeowners short on time often split the job safely by leaving structure and barriers to a contractor while handling cleanup and oiling themselves.
Good decks look simple because the hard choices were made early. Match the build method to the site and keep approval records and product sheets together. That approach leaves a deck that holds up through summer heat and winter rain.
Stay up to date with our latest ideas!