Planning a Garage Build in Edmonton: Costs, Design, and Key Steps
Learn what affects garage construction costs in Edmonton, from size and materials to permits, site preparation, design, and professional installation.
Building a garage is a significant home improvement project that can add storage, parking, workspace, and long-term value to a property. Before starting, homeowners often ask how much does it cost to build a garage and what factors can influence the final budget. If you are planning a garage project in Edmonton, Alberta, and surrounding areas, garage construction can be ordered through Complete Garage & Construction, where homeowners can explore options for professionally planned garage projects.
What Determines Garage Construction Costs?
Garage construction costs vary considerably because every property and project has different requirements. The size of the structure is one of the most obvious factors, but it is not the only consideration.
Your budget may depend on:
Garage dimensions
Number and size of garage doors
Foundation requirements
Roofing materials
Exterior siding
Insulation
Electrical work
Interior finishes
Site preparation
Local permit requirements
A simple detached garage used primarily for vehicle storage will have different requirements from an insulated structure designed to include a workshop or additional living space.
Choosing the Right Garage Size
The intended purpose of the garage should determine its dimensions.
Single-Car Garages
A single-car garage can provide covered parking while leaving additional room for bicycles, tools, seasonal equipment, and household storage.
It may be suitable for homeowners with limited lot space or relatively modest storage requirements.
Double-Car Garages
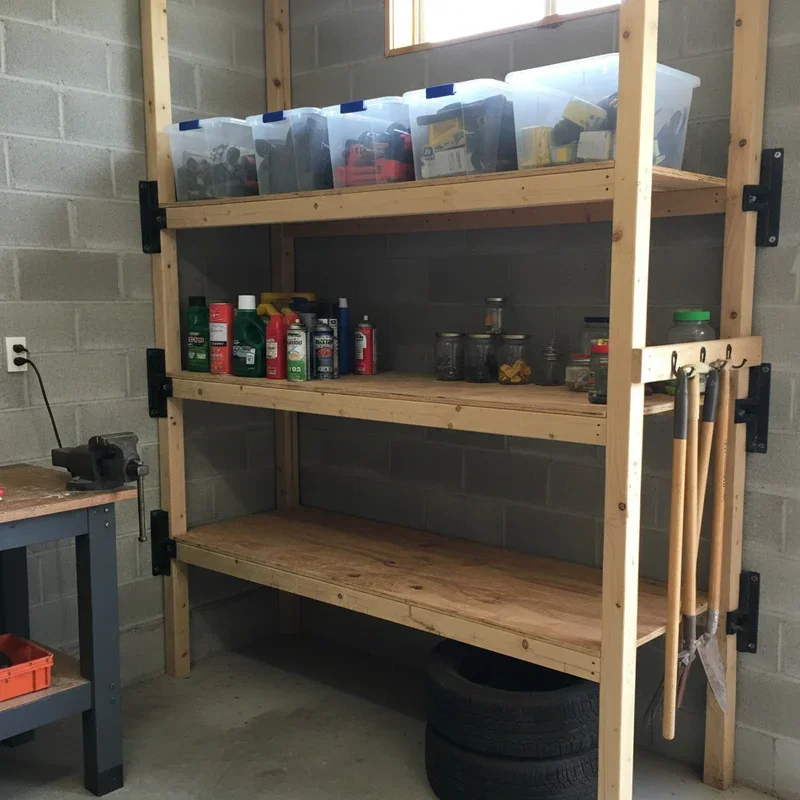
A double garage offers greater flexibility. In addition to accommodating two vehicles, it can provide space for shelving, workbenches, recreational equipment, or other belongings.
Homeowners should consider how much clearance they need around parked vehicles rather than designing the garage around the minimum possible dimensions.
Multi-Purpose Garages
If you plan to use the garage as a workshop, hobby area, or year-round workspace, additional planning may be required.
Insulation, heating, lighting, electrical capacity, ventilation, and interior finishing can all affect the design and budget.
Site Preparation and Foundation
The condition of the building site can have a substantial effect on a construction project.
Before construction begins, contractors may need to evaluate:
Ground conditions
Drainage
Existing landscaping
Access for construction equipment
Foundation requirements
Property boundaries
A properly prepared foundation provides structural stability and helps protect the garage from problems associated with movement, moisture, and changing ground conditions.
Edmonton Weather and Garage Design
Edmonton's climate makes insulation and weather protection particularly important considerations.
A garage intended for year-round use may benefit from:
Insulated walls
An insulated garage door
Proper roof insulation
Weather-resistant exterior materials
Adequate ventilation
Appropriate heating solutions
These features can make the space more comfortable while helping protect vehicles, tools, and stored belongings from extreme seasonal conditions.
Garage Doors and Exterior Materials
The garage door has both functional and visual importance.
When selecting a door, consider its insulation, durability, operating mechanism, security features, and appearance. A properly sized door should also provide enough clearance for the vehicles that will use the garage.
Exterior materials should complement the existing house while being capable of handling local weather conditions. Siding, roofing, windows, and trim can all influence the final appearance of the structure.
Permits and Local Requirements
Garage construction may require permits and compliance with local building requirements.
Before construction begins, homeowners should determine whether the planned structure meets applicable rules concerning:
Setbacks
Building size
Height
Lot coverage
Property lines
Electrical installations
Understanding these requirements early can prevent delays and unexpected design changes later in the project.
How to Prepare a Realistic Budget
Instead of focusing only on the basic construction price, create a budget that accounts for the entire project.
Include potential expenses for:
Design and planning
Site preparation
Foundation work
Framing and exterior construction
Roofing
Garage doors and windows
Insulation
Electrical work
Interior finishing
Permits and related fees
It is also sensible to leave some room in the budget for unexpected site conditions or necessary changes during construction.
Choosing a Garage Builder
A garage is a long-term investment, so choosing an experienced construction professional is important.
Before committing to a project, ask about:
Previous garage projects
Construction timelines
Materials
Included services
Warranty coverage
Permit responsibilities
Payment schedules
Clear communication from the beginning can make the construction process easier to manage and reduce misunderstandings.
Final Thoughts
Building a garage involves more than choosing a size and selecting a door. The design must account for how the space will be used, local weather conditions, site requirements, materials, insulation, permits, and long-term maintenance.
By defining your needs early and developing a complete budget before construction begins, you can make better decisions and avoid unnecessary surprises. A carefully planned garage can provide practical storage, reliable vehicle protection, and useful additional space while complementing the overall design of your Edmonton property.
Stay up to date with our latest ideas!